A cylinder rising from a splayed base, a doorway above the ground, a room roofed in stone: every feature of the Genoese watchtower is doing structural work.
Round and battered
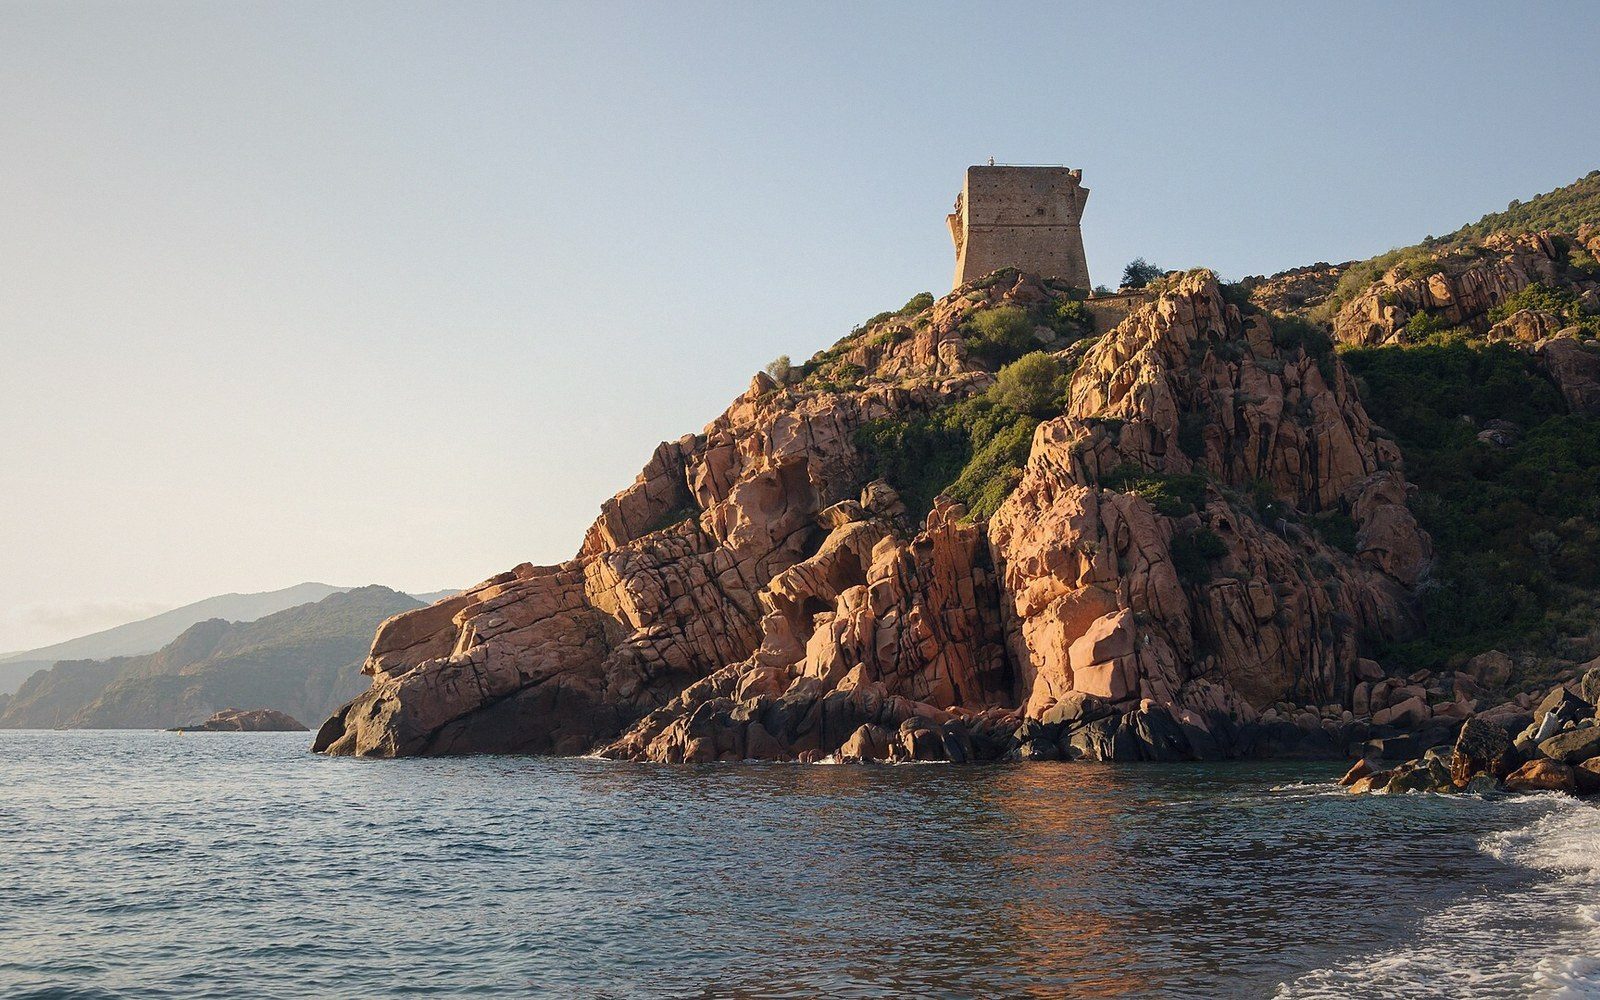
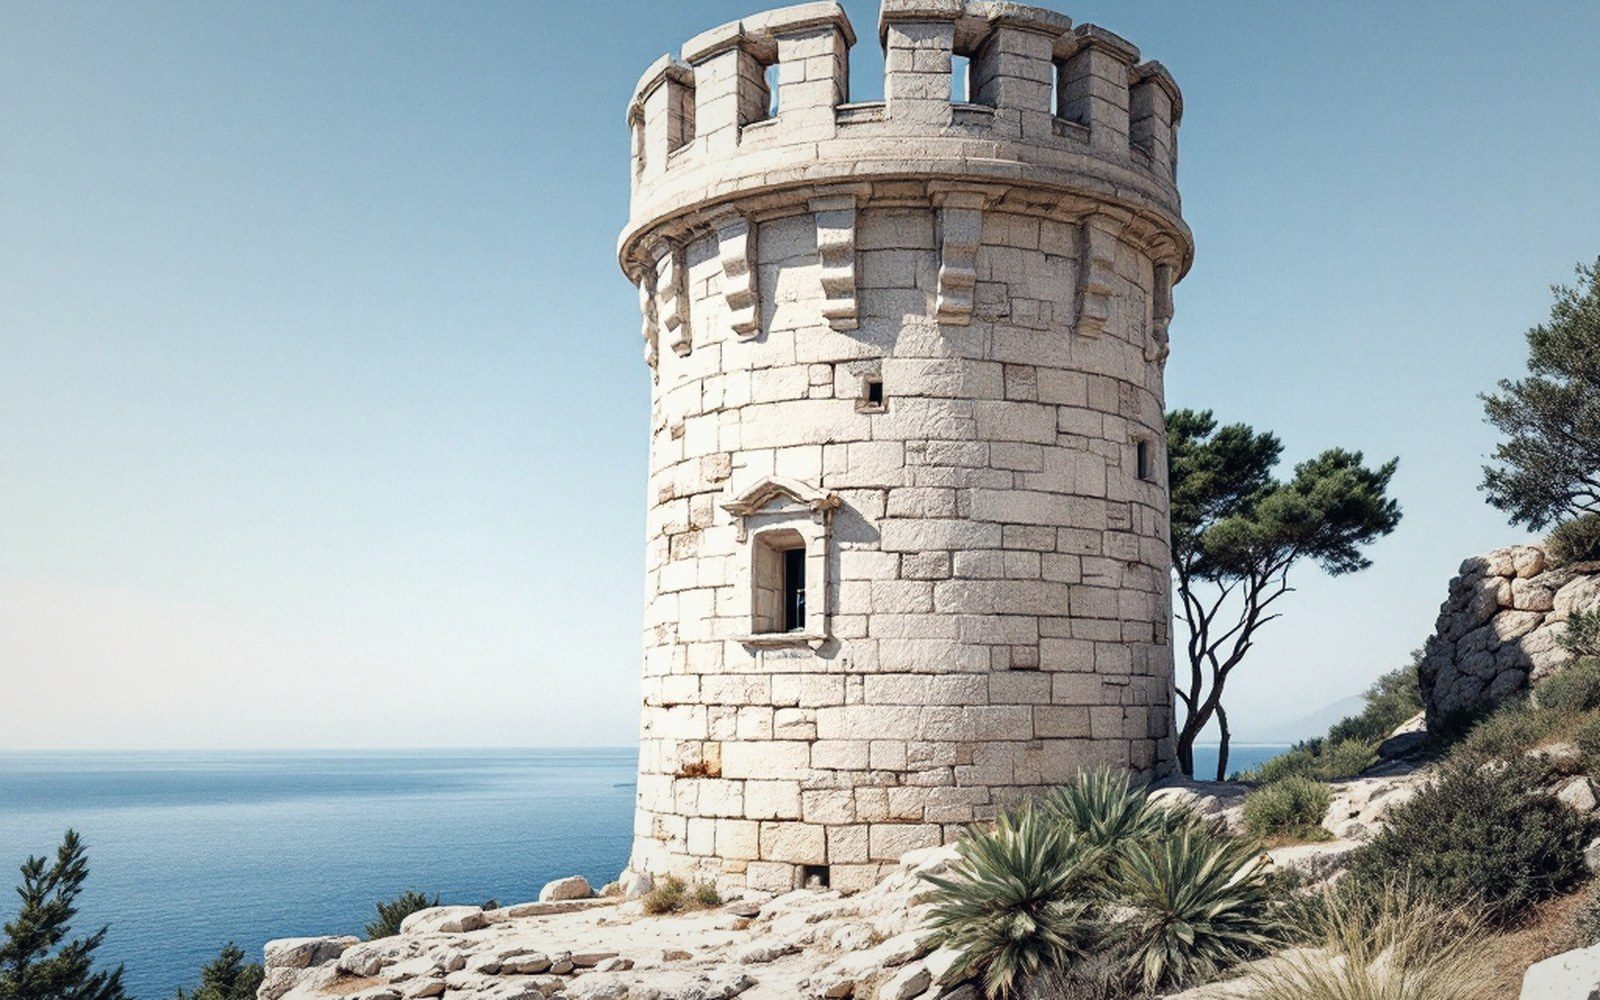
A circle is the most efficient perimeter for the volume it encloses, and it presents no corner to the sea. Corners are where a wall fails: they concentrate stress, catch wind-blown water, and give a battering ram or a cannon ball a lever. The Genoese engineers who laid out Corsica's coastal towers from the mid-sixteenth century onward knew this from long experience on other shores, and they built round. The shaft rises narrower at the top than at the base — a pronounced batter, sometimes approaching a true talus — so that each course of granite leans inward under its own weight and the whole column becomes self-compressing. The base spreads the load onto rock or compacted ground, and the upper wall is thinner where the wind load matters most. Decorative tapering exists in architecture; here the taper is load-bearing arithmetic.
The granite itself is part of the calculation. Corsica's coast is primarily the same plutonic rock the island is made of: coarse-grained, hard enough to resist weathering for centuries, and conveniently present on or near every headland where a tower needed to be built. Quarrying was often done on the very outcrop the building stands on, leaving the structure literally rooted in its own material. The outer face was dressed — roughly squared and set with care — while the rubble core was packed tightly, mortared where lime was available, friction-set where it was not. A wall two metres thick at the base is not making a statement about power; it is making a statement about survival.
The door that could be closed against the world
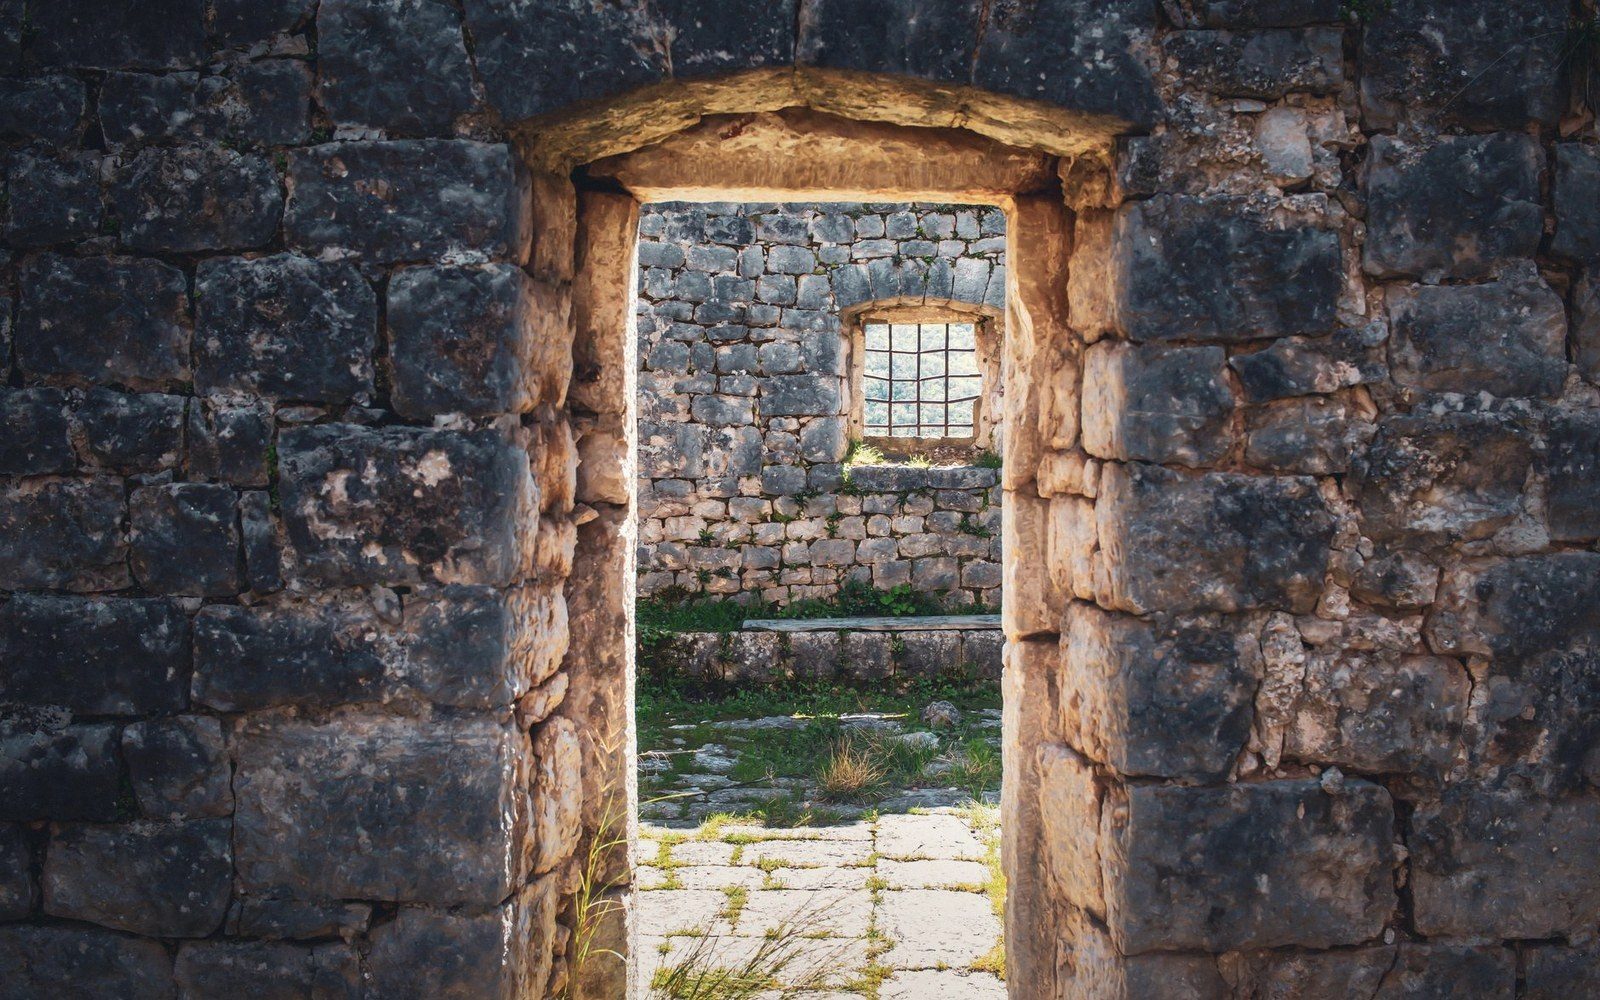
The single opening into the ground floor of almost every tower is not at ground level. It sits several metres up the wall, reachable only by a wooden or stone stair — or, in simpler towers, a ladder that could be drawn inside. This raised entry solved two problems at once. An enemy who had broken through a beach party or overwhelmed the immediate approaches still had no easy entry: there was nothing to batter down, no door hinge to lever off, no threshold to rush across. And the garrison — rarely more than two or three men at any moment — could close the hatch, pull in the ladder, and hold indefinitely against a raiding party not equipped for a siege.
The position of the door is also structural. At ground level, any opening is a weakness in the compression ring of the wall; every lintel is an interruption of the load path. By raising the door to where the wall is already somewhat thinner and the courses above it fewer, the builders reduced the risk of the lintel cracking under excessive load. A single horizontal stone spanning the doorway carries everything above it; lower it to the ground floor and that stone is working much harder.
The vault
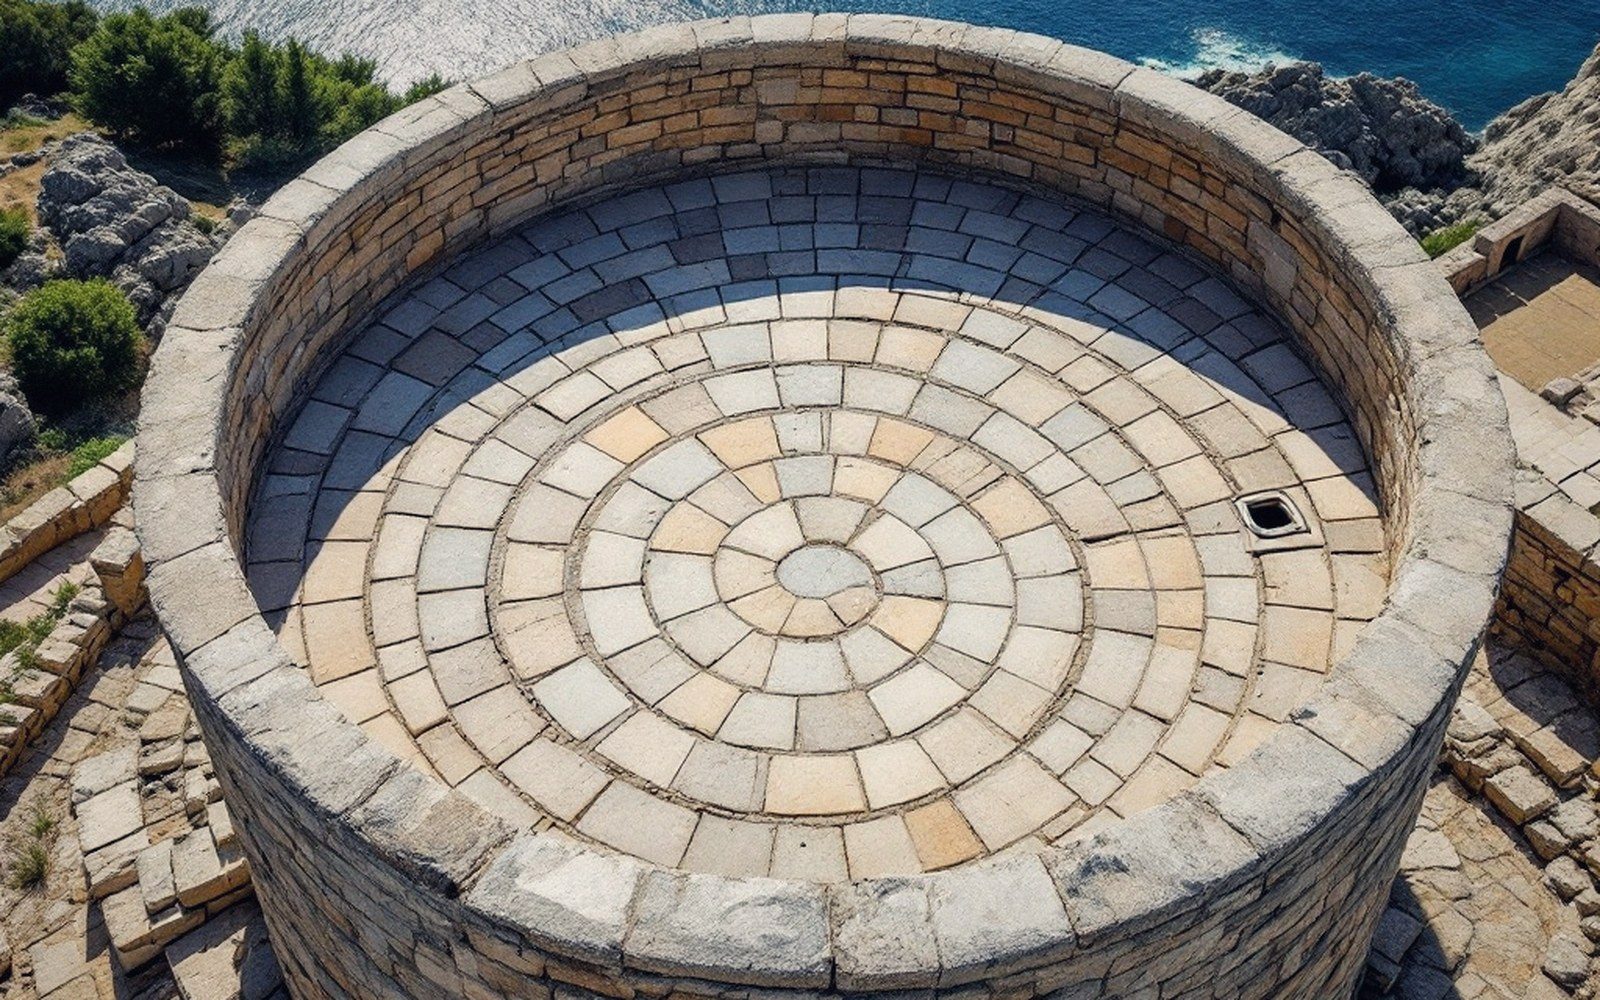
Step through the raised door and the interior resolves into a single vaulted chamber, the ceiling a corbelled or true barrel vault in stone. There is no timber here, or almost none. Wood rots, wood burns, and in a tower whose purpose is to survive attack, eliminating combustible structure is not caution but doctrine. The vault is the key move: it spans the room without any beam, transfers its thrust into the thick surrounding wall, and forms a platform — a terrace — on top from which the garrison watched the sea.
The logic runs through every layer. The round plan produces a wall that is efficient in compression from every direction. The batter makes the wall a wedge, tighter at the top, self-supporting under gravity. The raised door removes the weakest point from the most accessible level. The vault eliminates timber while creating the working surface the tower exists to provide. None of these decisions can be called ornamental. The silhouette that reads as bold and archaic on every Corsican headland is the direct consequence of a set of structural constraints solved with the material closest to hand.
Signal and Stone is an independent publication about vernacular building and landscape organisation in Corsica. It is not a tourism body and carries no affiliation with any visitor or heritage authority.