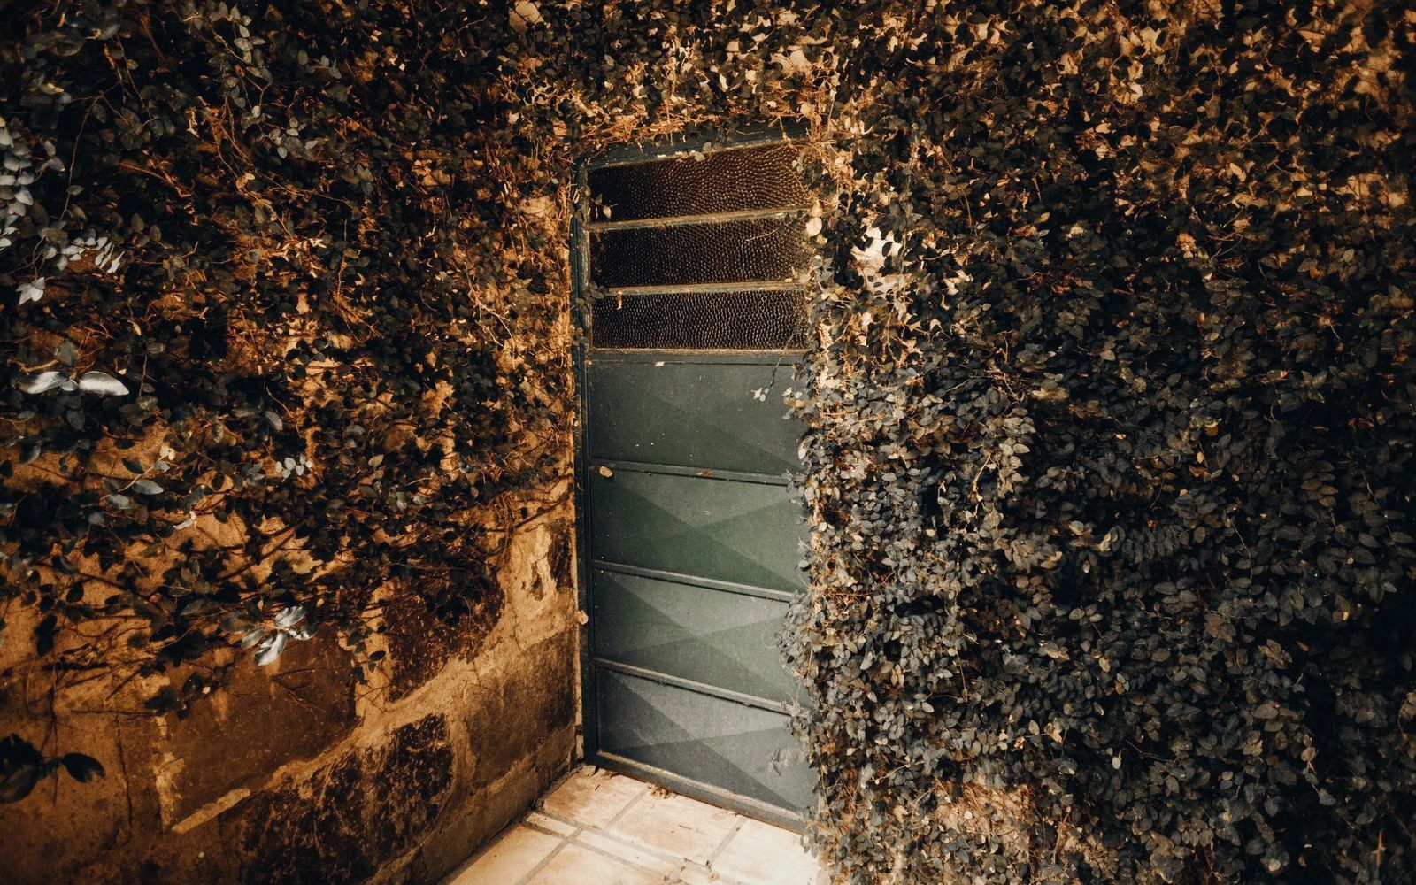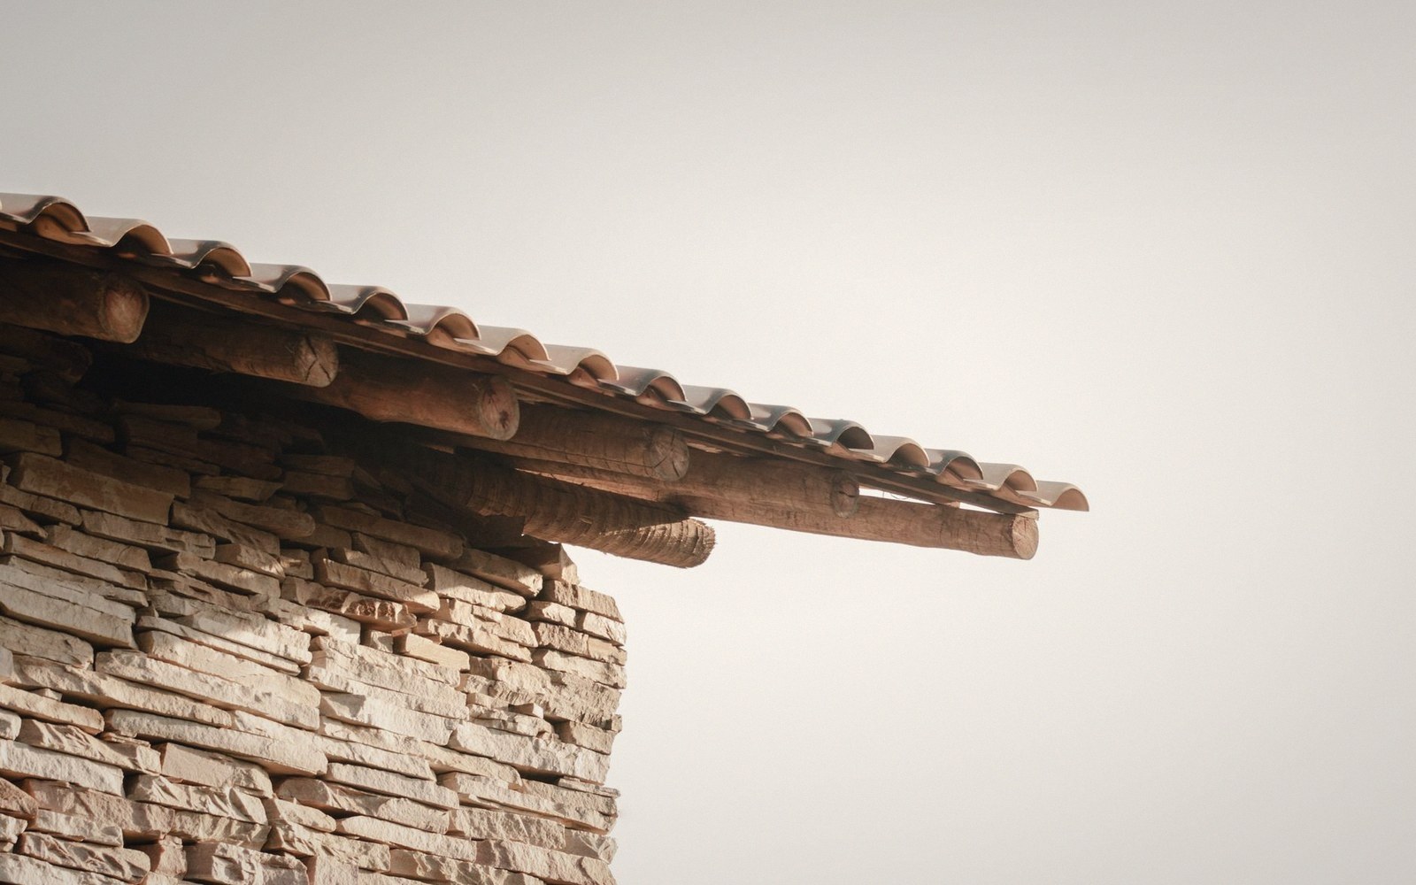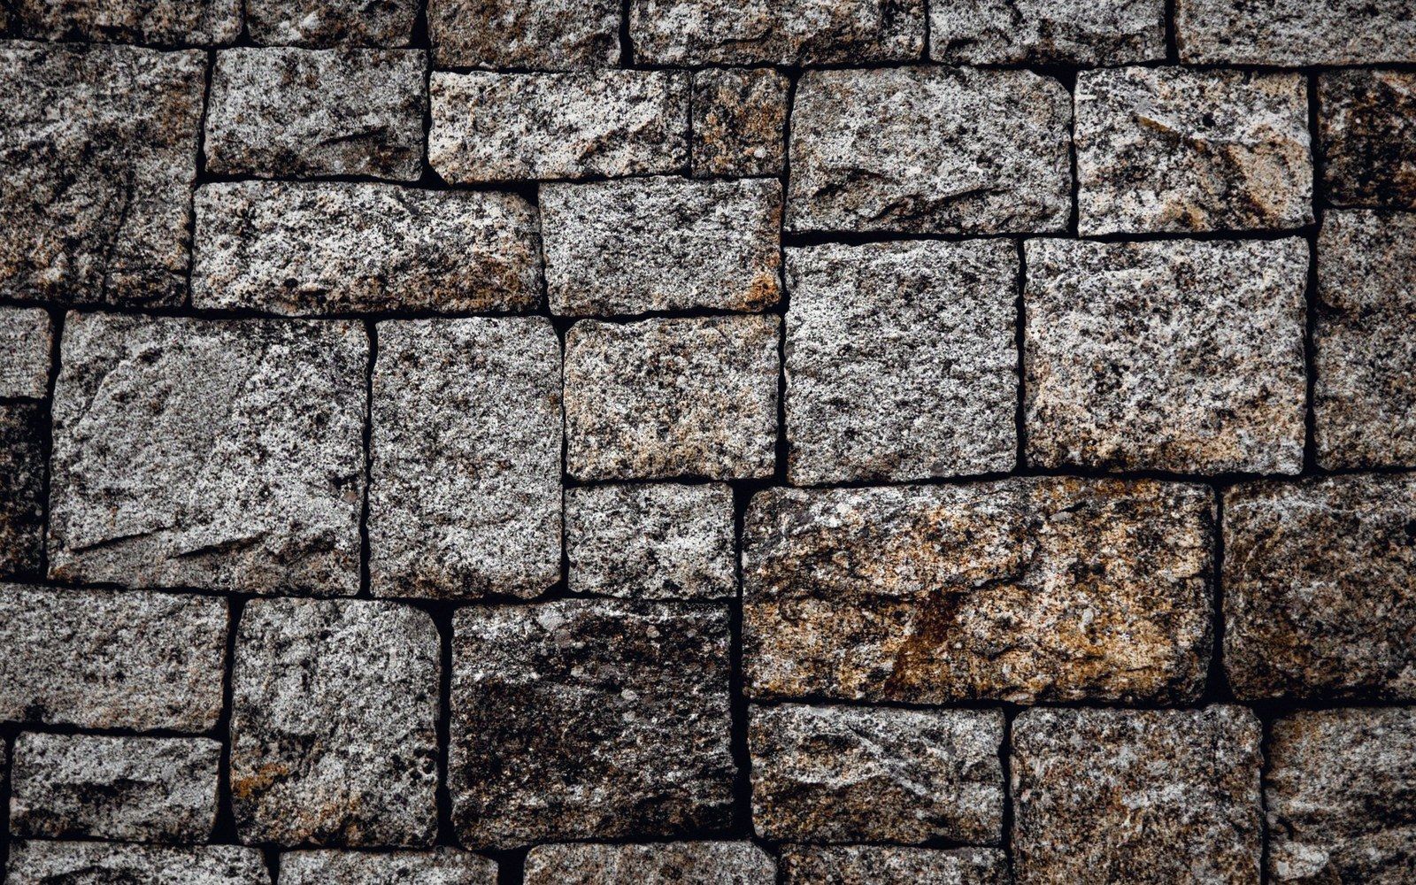
The granite a building stands on is often the granite it is built from — split from the same outcrop, moved the shortest possible distance, and dressed only where the work demands it.
The logic of the nearest stone
Corsican granite is not one thing. Across the island's interior, the rock varies from coarse-grained and pale to finer, darker masses, and the buildings that sit on any given hillside tend to match it almost exactly — not because builders chose for aesthetics, but because they rarely carried stone further than they had to. A wall rose from its own ground. The quarry and the building plot were, in many cases, the same outcrop.
Splitting was done by wedge and feather: a line of slots chiselled along the grain of the rock, iron wedges driven in sequence until a slab gave way cleanly. The slot-lines are still readable on outcrops throughout the interior — parallel cuts at regular intervals, each about the width of a hand, each cut to the same depth so the force distributed evenly along the break. A mason who knew his rock could predict the split within a finger's width. One who did not could lose a morning's work in a single bad fracture.
The split face, left as it came off the outcrop, was good enough for most of the wall. Rubble courses — irregular in height, chinked with smaller fragments — needed no further dressing. The builder's skill was in selecting pieces that would bed flat and tie into the course above, not in making them smooth.
Where dressing happened, and why
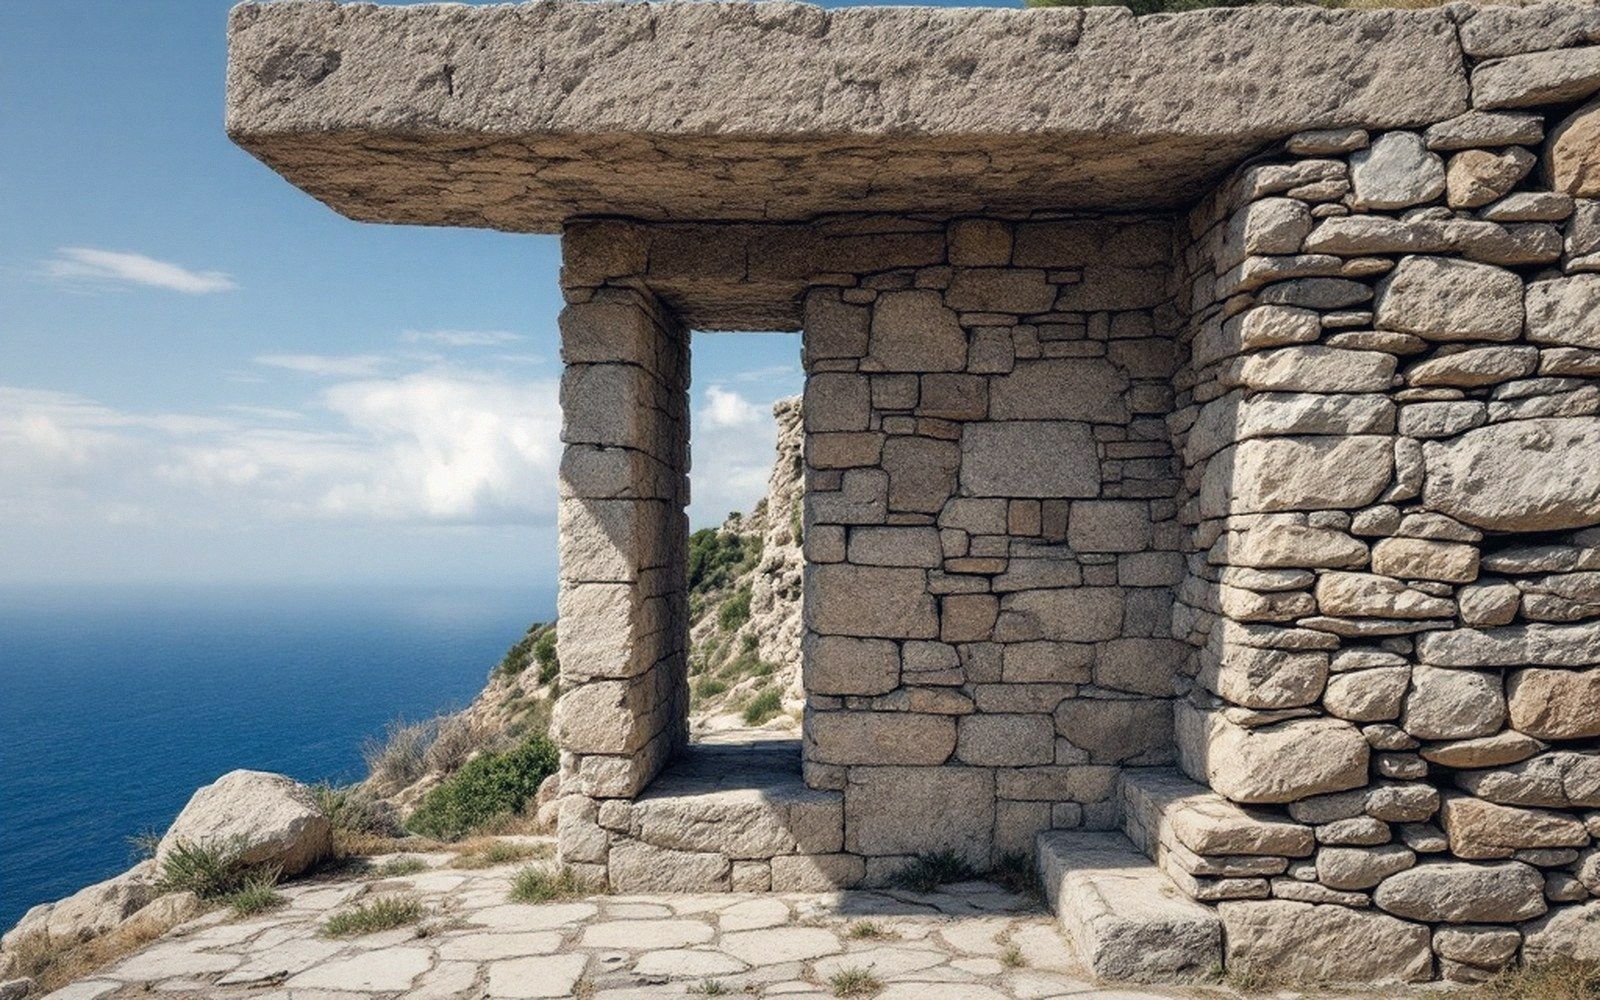
Corners changed the calculation. At a quoin — the dressed stone set at a building's angle — two faces had to be roughly planar and close to perpendicular, or the corner would rack outward under the wall's own weight. The same demand applied at jambs, the vertical stones that frame a door or window opening, and at lintels, where a single stone had to span the gap and carry the load above it. These were the points of structural precision, and they got the work the rest of the wall did not.
Dressing meant picking or pitching the face with a hammer to reduce the high points, then refining the arrises — the edges — with a bolster. A quoin or jamb did not need to be perfectly flat, but it needed to be flat enough to seat squarely and transfer load without rocking. The difference between a dressed face and an undressed one in a finished Corsican village wall is immediately visible: the quoins stand out as the only geometrically resolved elements in an otherwise deliberately rough surface.
Lintels demanded the most. A door lintel might span a metre or more, carry masonry above it, and do so without iron reinforcement of any kind. The stone had to be selected for length, for freedom from latent fractures, and for thickness sufficient to resist bending. Masons found these pieces by reading the rock — by knowing which slabs, when split, would yield the necessary dimensions. A lintel was never cut to fit the opening; the opening was sized to what the available stone could span.
Economy in the making
The whole system was one of extreme material economy, organised around a simple hierarchy of effort. Rough rubble required splitting and selection. Quoins, jambs and lintels required splitting, selection and dressing. Nothing required more than that. Lime mortar appeared in some walls and not others — depending on proximity to a kiln, on the building's purpose, on what the owner could afford — but the dressing hierarchy was consistent regardless of whether mortar was present.
What this produces, across a Corsican village, is a visible record of where precision was structurally necessary. Read the quoins, and you are reading the structural logic of the building. The rough infill between them is not carelessness; it is the appropriate response to a material that resists unnecessary labour and to an economy that could not afford to waste it. The stone was shaped exactly as much as it needed to be, and no further.
Signal and Stone is an independent publication about vernacular building and landscape in Corsica. It is not a tourism body and provides no visitor services.