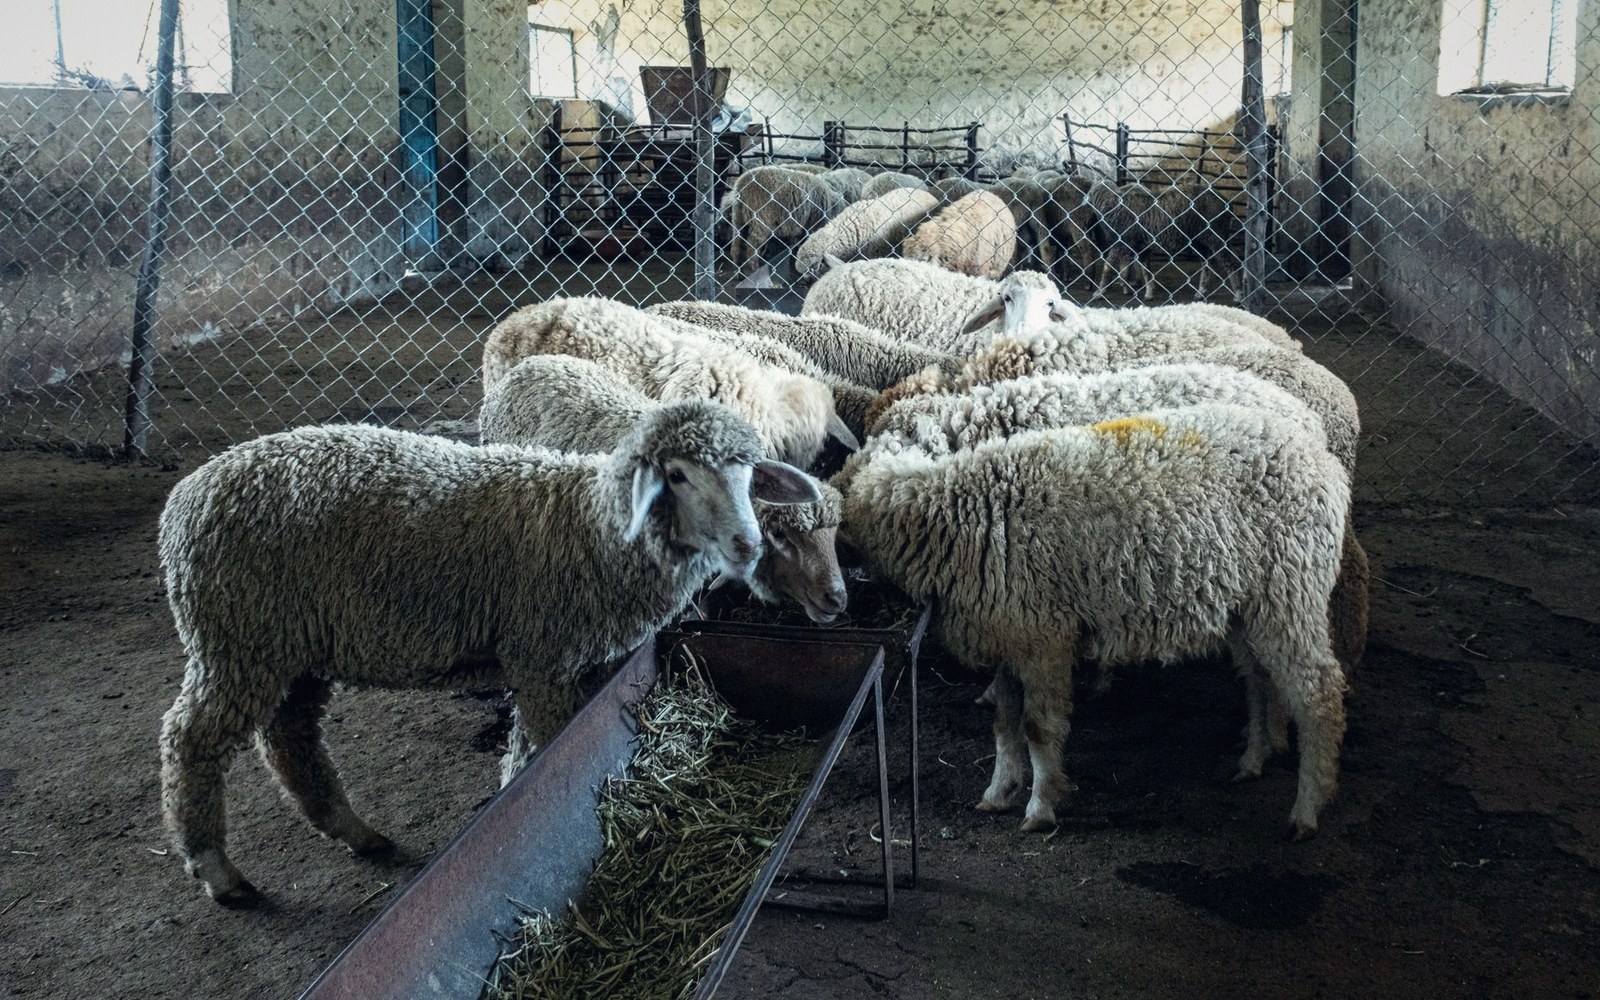
Twice a year, the flock moved. Everything built on the mountain was built around that fact.
The rhythm of the year
Corsican transhumance ran on a timetable set by grass rather than by calendar. When the lowland scrub — the maquis — dried out in early summer and the high pastures opened under the retreating snow, the flocks went up. When the cold closed the mountain in autumn, they came back down to the coast. The movement was not casual drift. It was a managed oscillation between two distinct altitude zones, each with its own building stock, its own labour rhythm, its own infrastructure.
The distance varied by valley and by flock, but the logic was always the same: summer grass is on the mountain, winter grazing is at the coast, and the animals must be where the feed is. Shepherds who worked the transhumant year did not choose between a highland life and a lowland one. They lived both, in sequence, year after year.
Two sets of buildings, one economy
What this produced architecturally was a doubled settlement pattern. Every herding family or pastoral community effectively maintained two sets of structures — one at low altitude for the winter half, one at high altitude for the summer — and the investment in each reflected how long they stayed and how much processing happened there.
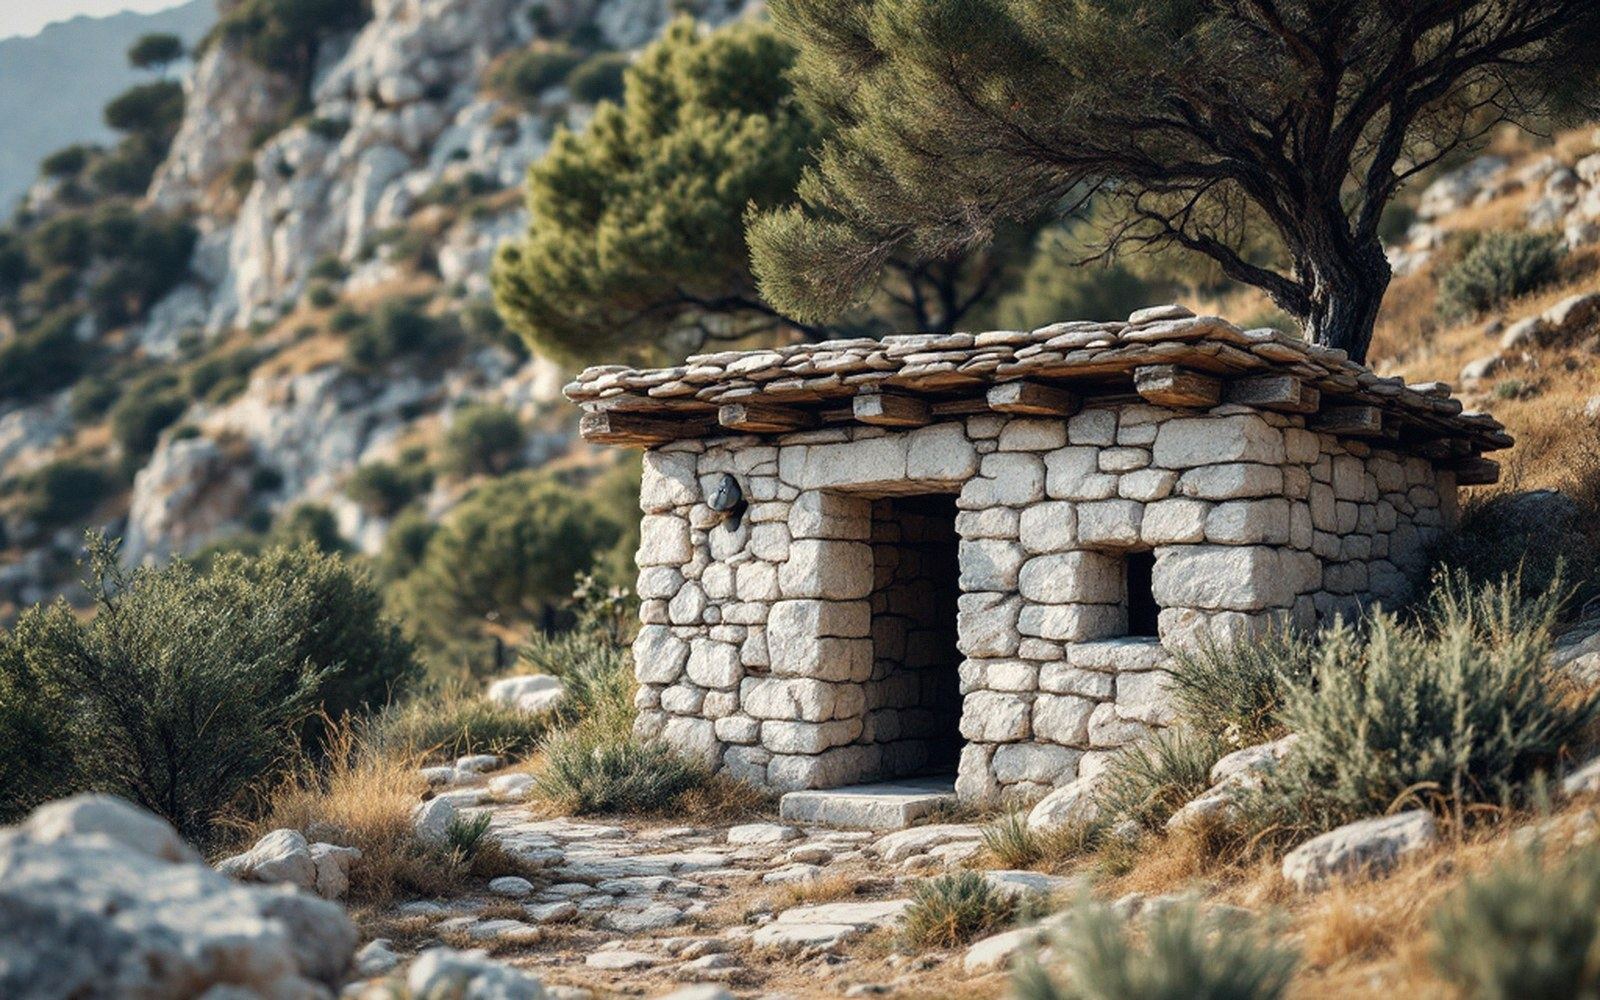
At the high-summer sites, the dominant structure was the corbelled drystone shelter, a low, single-purpose building that asked almost nothing of the landscape in terms of imported materials. No lime mortar, no timber, no tile: just the granite that lay around in abundance at altitude, stacked in diminishing rings until the courses met at a keystone. These shelters were not permanent residences in any comfortable sense. They were functional enough — weathertight, fire-capable — and that was all they needed to be, given that their occupants would leave them in four months. The same logic governed associated enclosures. Sheepfolds at high altitude were drystone walls placed for shelter and water access, not for the long-term legibility of a property boundary. They look provisional because they were provisional, at least in intent; many have stood for centuries.
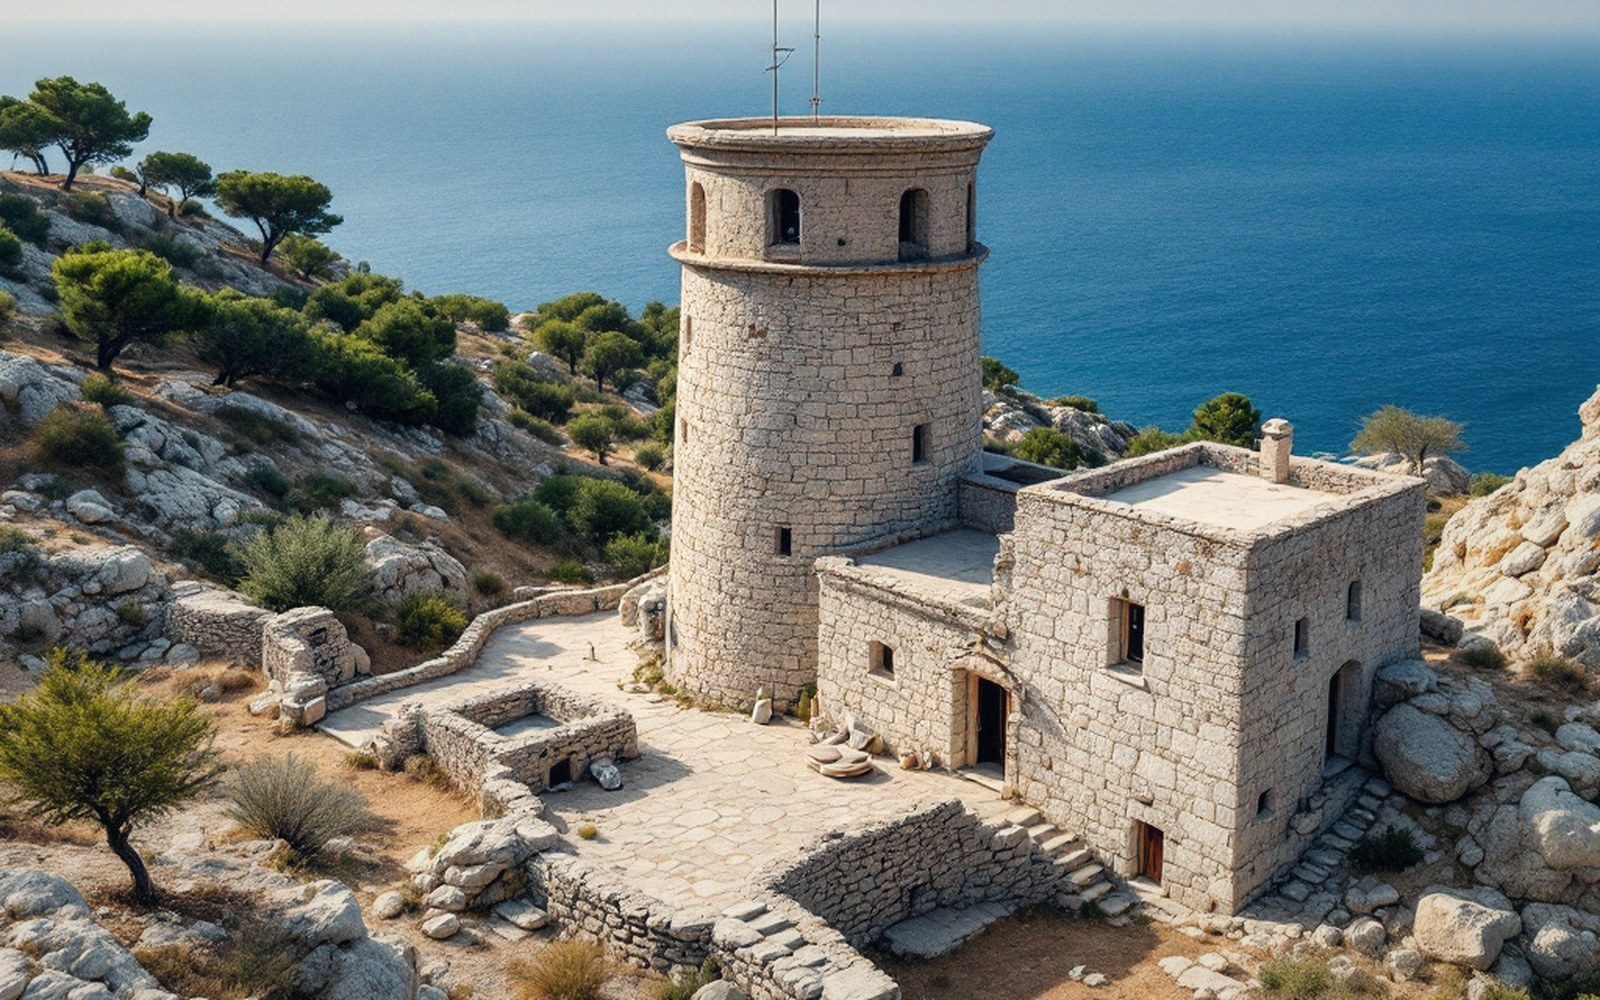
The lower-altitude winter quarters were different in character. Here the buildings were more substantial, better integrated into a village structure, more likely to use mortared stonework and dressed quoins. Processing happened here — cheese, wool — and the family lived in something closer to a house. The transhumant year was not symmetrical: the mountain end was for grazing and for making cheese at altitude when the milk was too abundant to carry down; the lower end was for consolidation, sale, and domestic life.
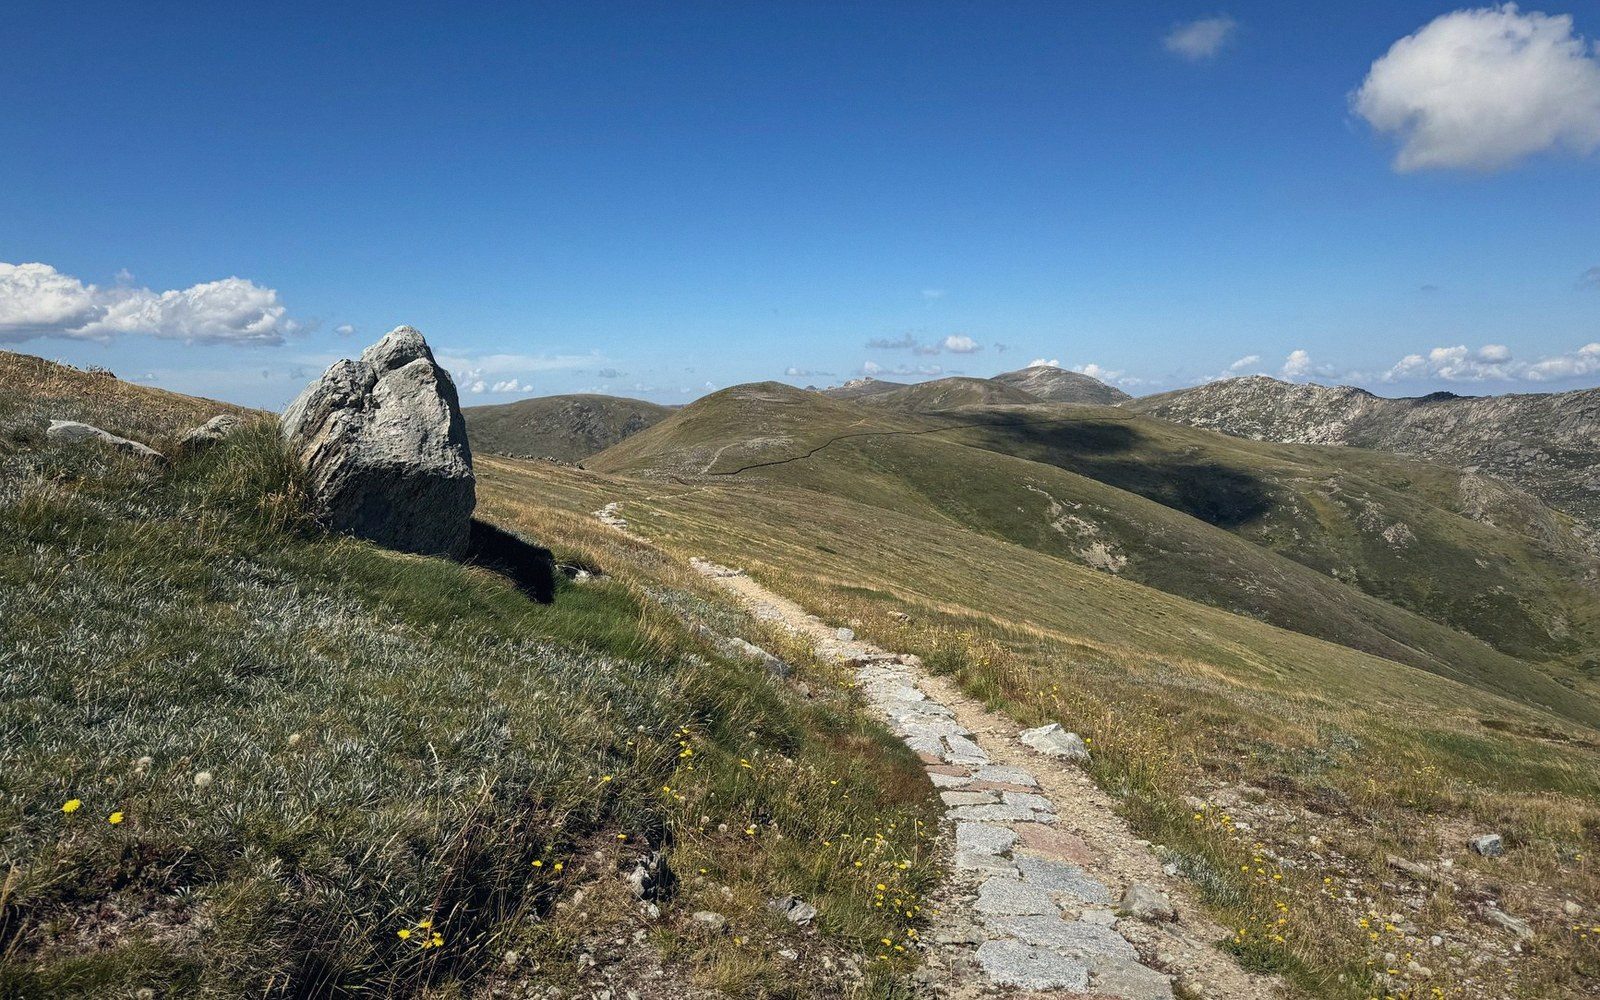
Between the two was the path. Not a road and not a boundary, but a worn corridor through the landscape — a route that the animals themselves had established over generations of repetition, that human feet had confirmed, and that no one had ever needed to survey because everyone already knew it. The paths connecting seasonal pastures to village cores are among the oldest readable infrastructure on the island, visible today as compressed earthen channels cutting across slopes, following the fall of the ground with an efficiency that later engineered roads have rarely matched.
What the buildings say
Read the building stock of any upland zone and the transhumant pattern is legible in the stones. A cluster of corbelled shelters near a spring at 1,400 metres means summer occupation: brief, intensive, male-dominated labour, cheese made and carried down. A mortared building lower on the same slope, with a proper hearth and a flagged floor, means a longer stay, a family, a more complex domestic economy. The altitude and the construction method together are a kind of archive.
What the buildings do not say, because stone cannot, is how hard the movement was. Flocks of several hundred animals on steep paths, twice a year, in weather that could turn fast — the physical fact of transhumance was punishing. The buildings that survive are evidence of an adaptation so thorough that it became invisible: a whole society organised around the vertical distance between summer grass and winter grazing, and barely a built structure on the mountain that does not carry that organisation in its proportions, its materials, or its siting.
Signal and Stone is an independent publication about vernacular building and landscape organisation in Corsica. It is not a tourism body.