When the slab runs out, something else begins
The roof is where Corsican vernacular building divides cleanly into two territories, and the line between them follows the rock.
In the granite interior, the default roofing material is the lauze — a split stone slab, roughly rectangular, laid in overlapping courses from eave to ridge like enormous shingles. Granite cleaves poorly for this purpose; the island's schist zones, lying chiefly in the north-east, around Cap Corse and the Castagniccia, yield thinner, more cooperative stone. Where schist outcrops close enough to the building site, lauzes were quarried and carried up, sometimes over considerable distances. Their weight is prodigious. The wall plate and the rafter timber beneath must be stout enough to carry a load that, per square metre, can approach several hundred kilograms. The pitch is kept shallow — typically between twenty and thirty degrees — partly because a steeper slope would have lauzes sliding before friction and weight could hold them, partly because the mass itself becomes a structural problem on a steep pitch. What you gain is near-permanence: a lauze roof laid well outlasts the generation that built it.
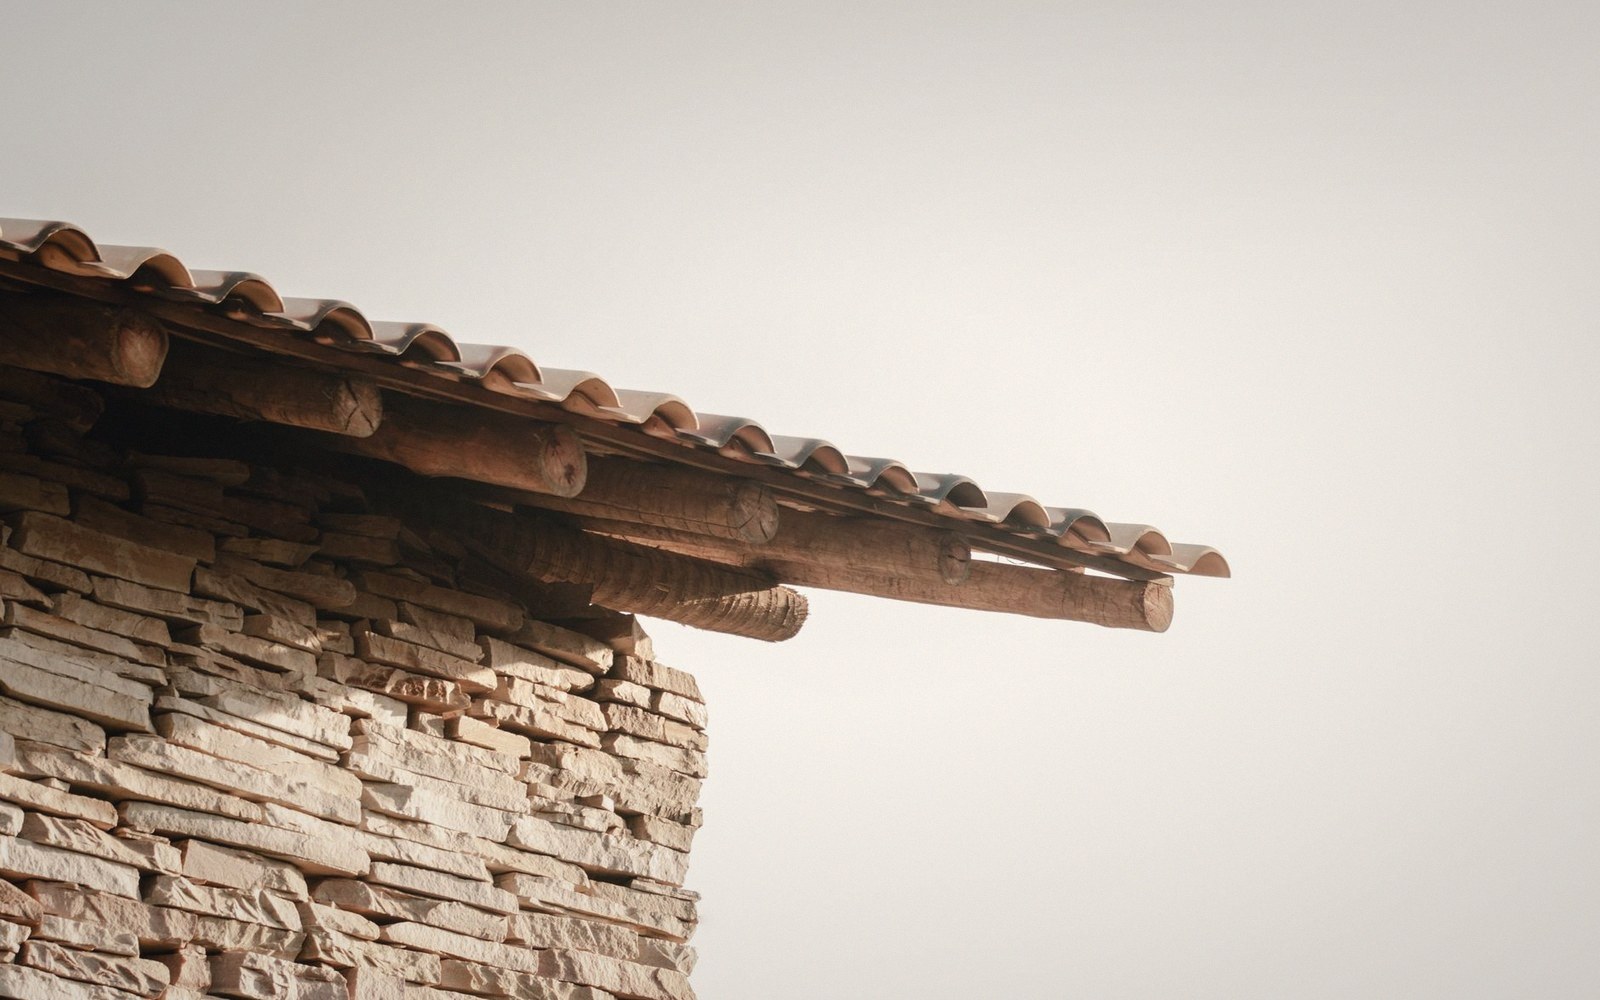
Where the schist does not run, or where the gradient of cartage made it unaffordable, the builder turned to fired tile. The rounded tegola — a half-cylinder of terracotta, placed alternately crown-up and crown-down — appears on lower-altitude villages, on the coast and wherever Genoese administrative or commercial buildings set the standard. Genoa's long governance of the island meant that tile was a known material, traded through the port towns, present in the building culture even where it was not the vernacular default. A tile roof runs steeper than a lauze roof, sheds water faster and weighs a fraction as much, which is why the timber structure beneath it can be lighter. It is also more vulnerable: a broken tile lets water in immediately, and in the high interior, a hard winter can crack terracotta that stone would have survived indifferently.
The ridge is the critical joint in either system. On a lauze building, a run of larger slabs is stood upright or overlapped wet with lime to cap the apex — a detail worth examining closely where it survives intact, because the geometry of the solution varies village by village, mason by mason. On tiled roofs, a capping tile or a mortared line seals the join. Neither is maintenance-free; both tell you, the moment you look up, something about the economy of the settlement that produced them.
The material used was rarely a free choice. It was the answer to two questions: what could be split from the ground nearby, and what could be afforded to bring in from elsewhere.